

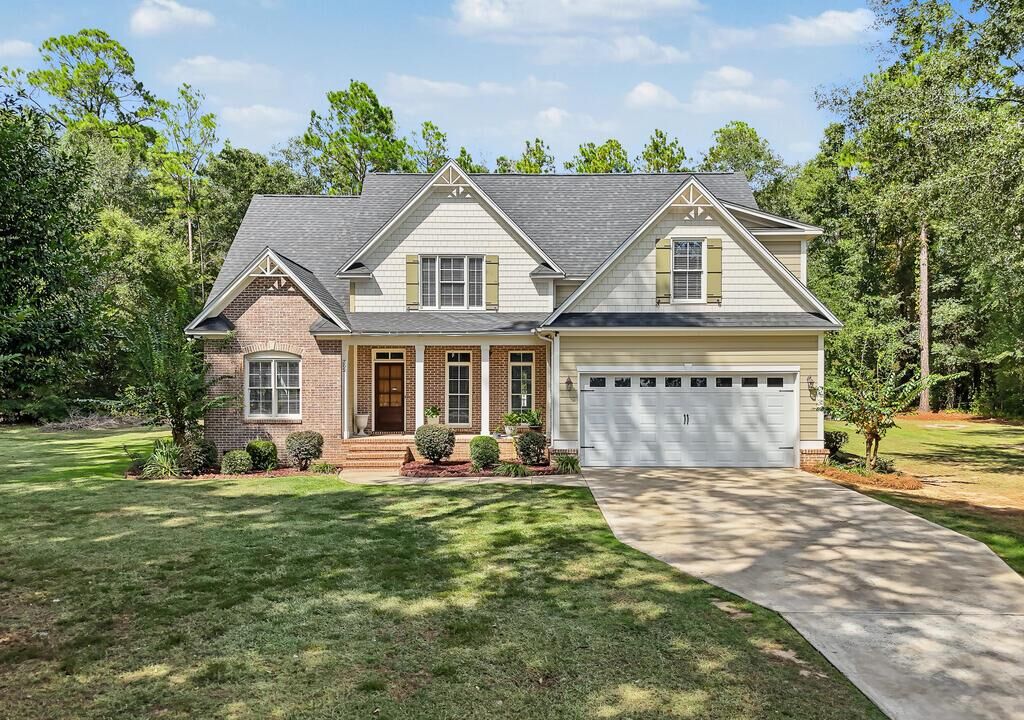
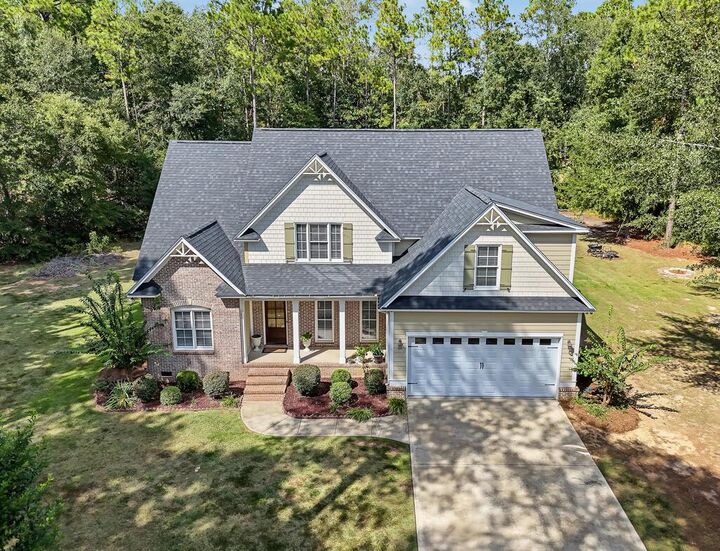
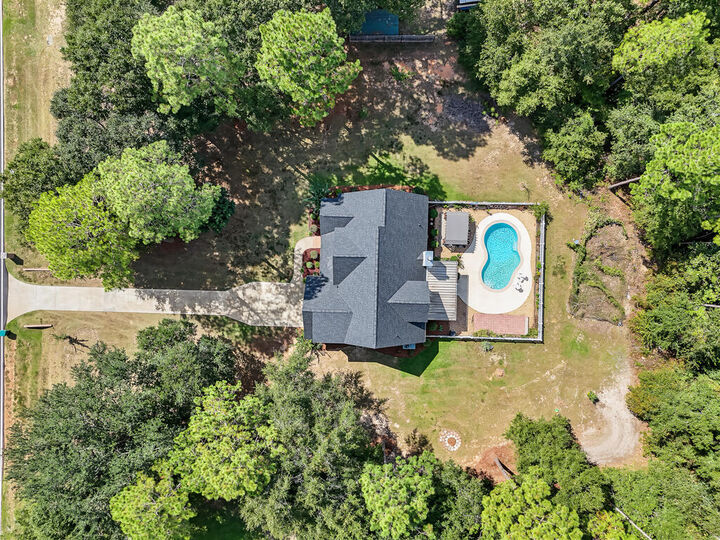
Listing Courtesy of: ALBANY GA/SW Georgia - IDX / Listed By: Amanda Wiley & "Amanda Wiley & Kyla Standring TEAM" Kyla Standring TEAM, ERA All In One Realty - Contact: 2298886670
302 Leland Ferrell Drive Leesburg, GA 31763
Active
$449,900 (USD)
MLS #:
170020
170020
Taxes
$4,992(2025)
$4,992(2025)
Lot Size
1.25 acres
1.25 acres
Type
Single-Family Home
Single-Family Home
Year Built
2008
2008
County
Lee County
Lee County
Listed By
Amanda Wiley & "Amanda Wiley & Kyla Standring TEAM" Kyla Standring TEAM, ERA All In One Realty, Contact: 2298886670
Source
ALBANY GA/SW Georgia - IDX
Last checked Sep 25 2026 at 7:44 AM GMT+0000
ALBANY GA/SW Georgia - IDX
Last checked Sep 25 2026 at 7:44 AM GMT+0000
Bathroom Details
- Full Bathrooms: 2
- Half Bathroom: 1
Interior Features
- Open Floor Plan
- Walk-In Closets
- Granite Counter Tops
- Crown Moulding
- Pantry
- Split Floor Plan
- Specialty Ceilings
- Separate Shower Primary
Kitchen
- Stove/Oven Electric
- Smoke Detector
- Smooth Top
- Garage Door Opener
Subdivision
- Northampton Country Estates
Lot Information
- Paved Road
Property Features
- Fireplace: Fireplace
- Foundation: Crawl Space
Heating and Cooling
- Central Electric
Pool Information
- Pool In Ground-Gunite
Flooring
- Hardwood
Exterior Features
- Roof: Shingle
Utility Information
- Utilities: Electricity Connected, Septic System on Site, Private Well on Site
- Sewer: Septic System
- Energy: Ceiling Fans
Parking
- Garage
- Double
Stories
- 2
Living Area
- 2,613 sqft
Additional Information: ERA All In One Realty | 2298886670
Location
Disclaimer: Copyright 2026 Albany GA Board of Realtors IDX. All rights reserved. This information is deemed reliable, but not guaranteed. The information being provided is for consumers’ personal, non-commercial use and may not be used for any purpose other than to identify prospective properties consumers may be interested in purchasing. Data last updated 9/25/26 00:44

Description